Escarpment slopes
We account for changing elevations, access and water moving through steep sites.

 AntoineAsphalt.ca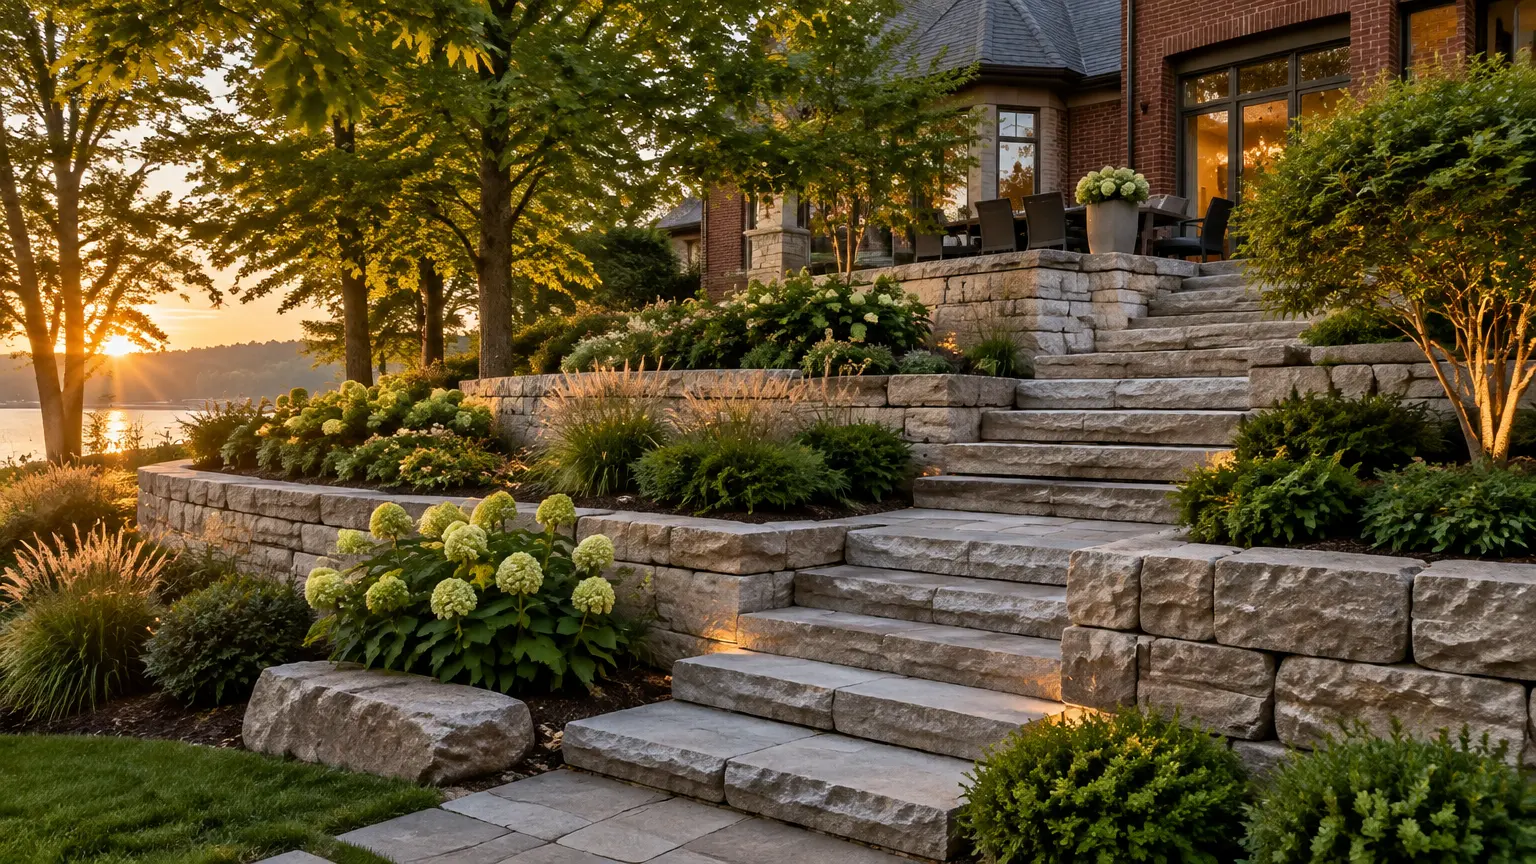
Retaining walls · Hamilton & Halton
A landscape construction company building retaining walls that hold up to Ontario freeze-thaw cycles, heavy clay soil and demanding grades.
Antoine Landscape Contractors builds armour stone, segmental block, natural stone, terraced and garden retaining walls across Hamilton, Ancaster, Burlington and Oakville. We assess grade, drainage, soil, access and approvals before providing a written quote.
Last updated: September 2026 · Reviewed by Joseph Antoine, Owner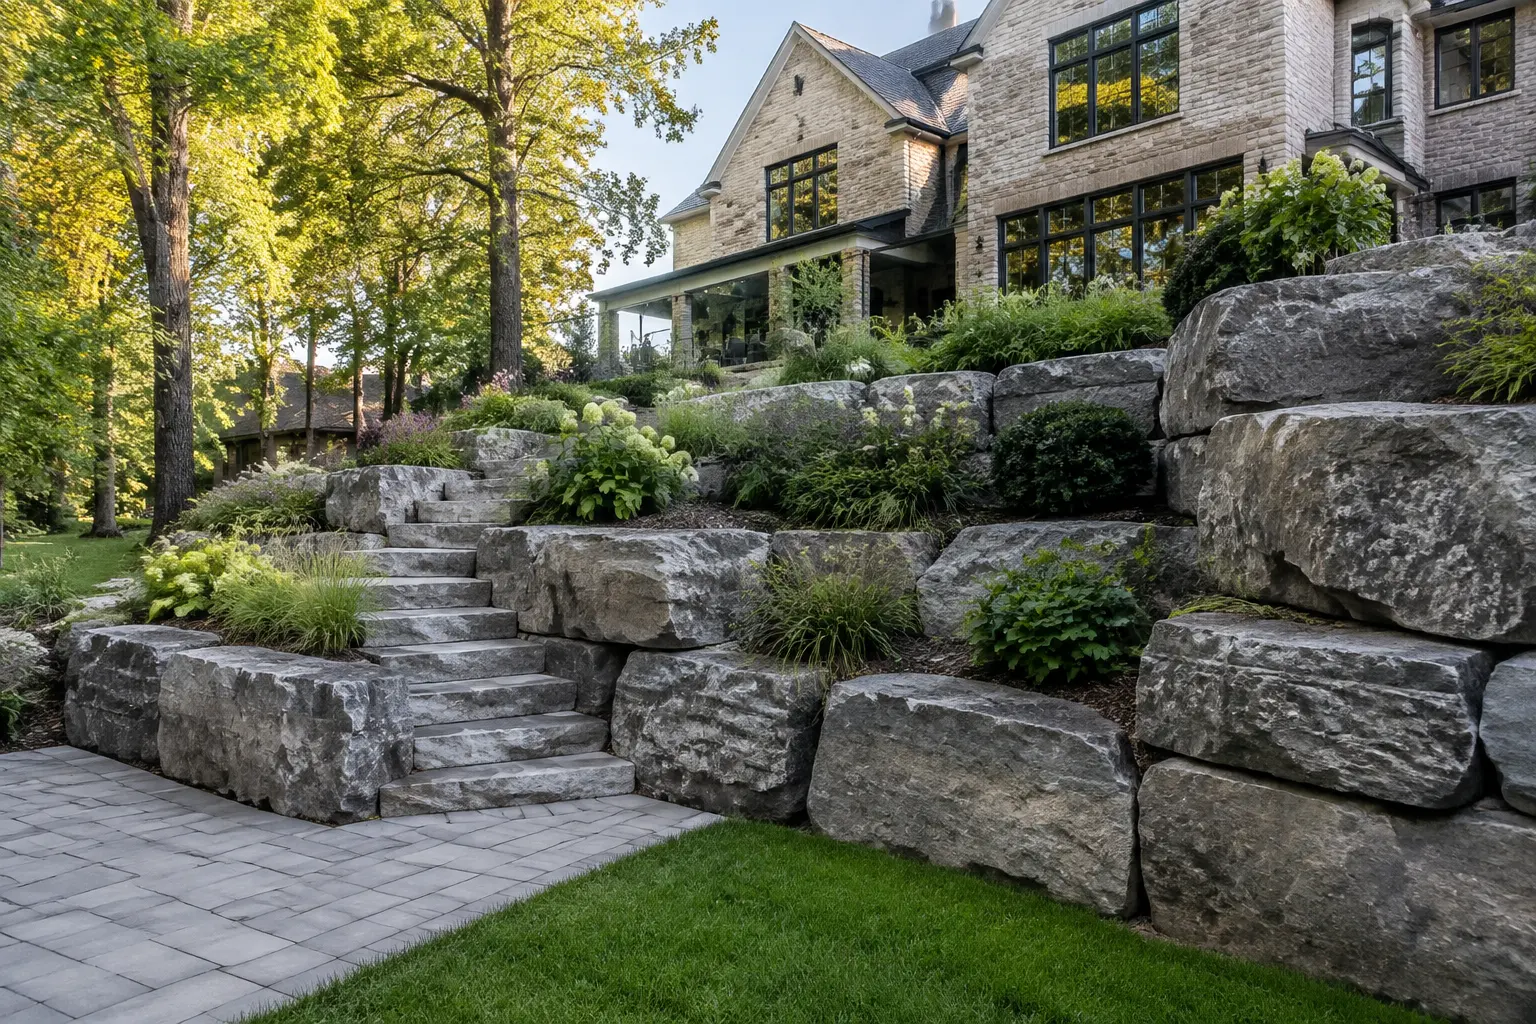
Large quarried limestone blocks for substantial grade changes and a rugged, enduring landscape.
Explore this wall type
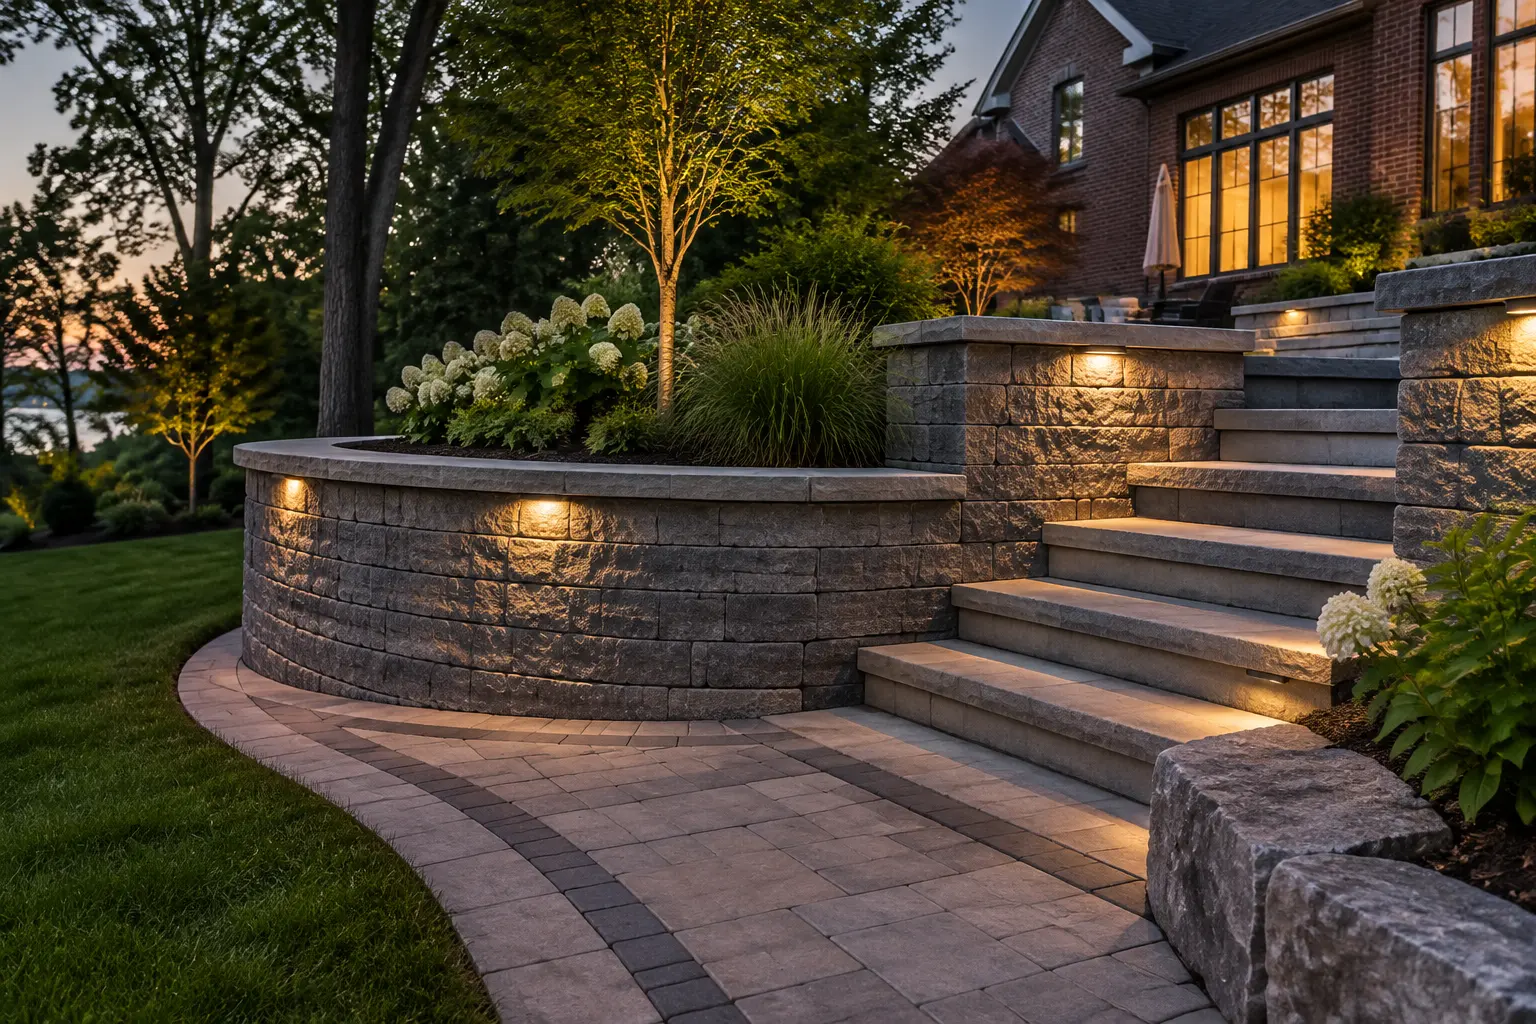
Engineered segmental wall systems with clean lines, curves and coordinated caps.
Explore this wall type
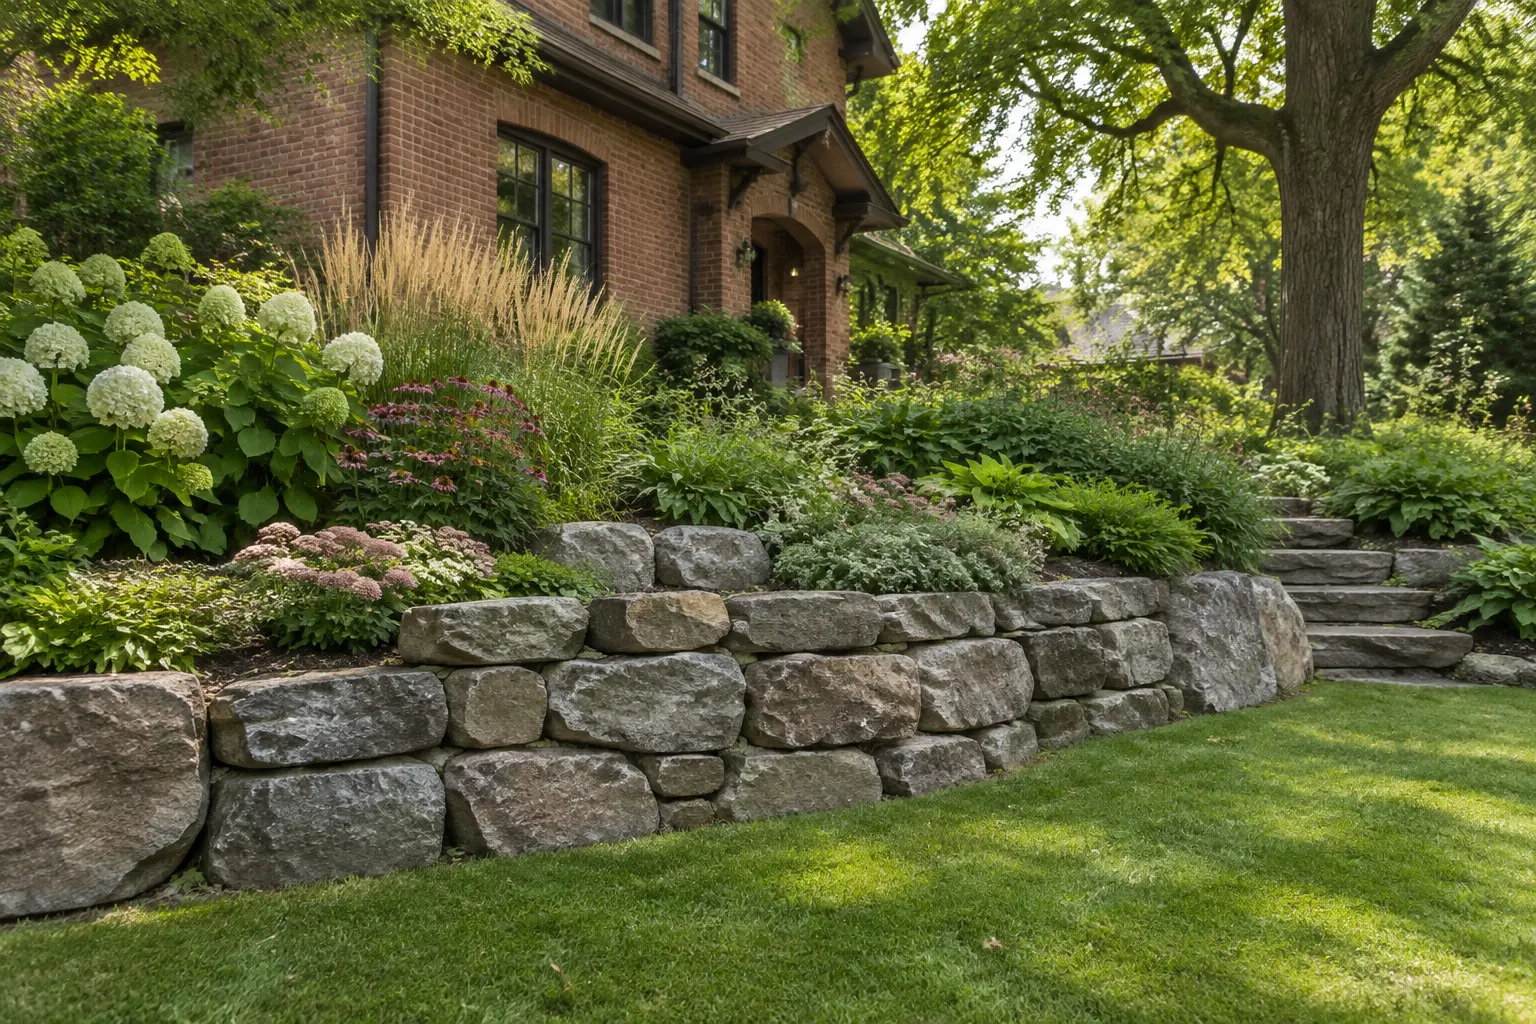
Dry-stacked stone and boulder walls for organic garden, cottage and country settings.
Explore this wall type
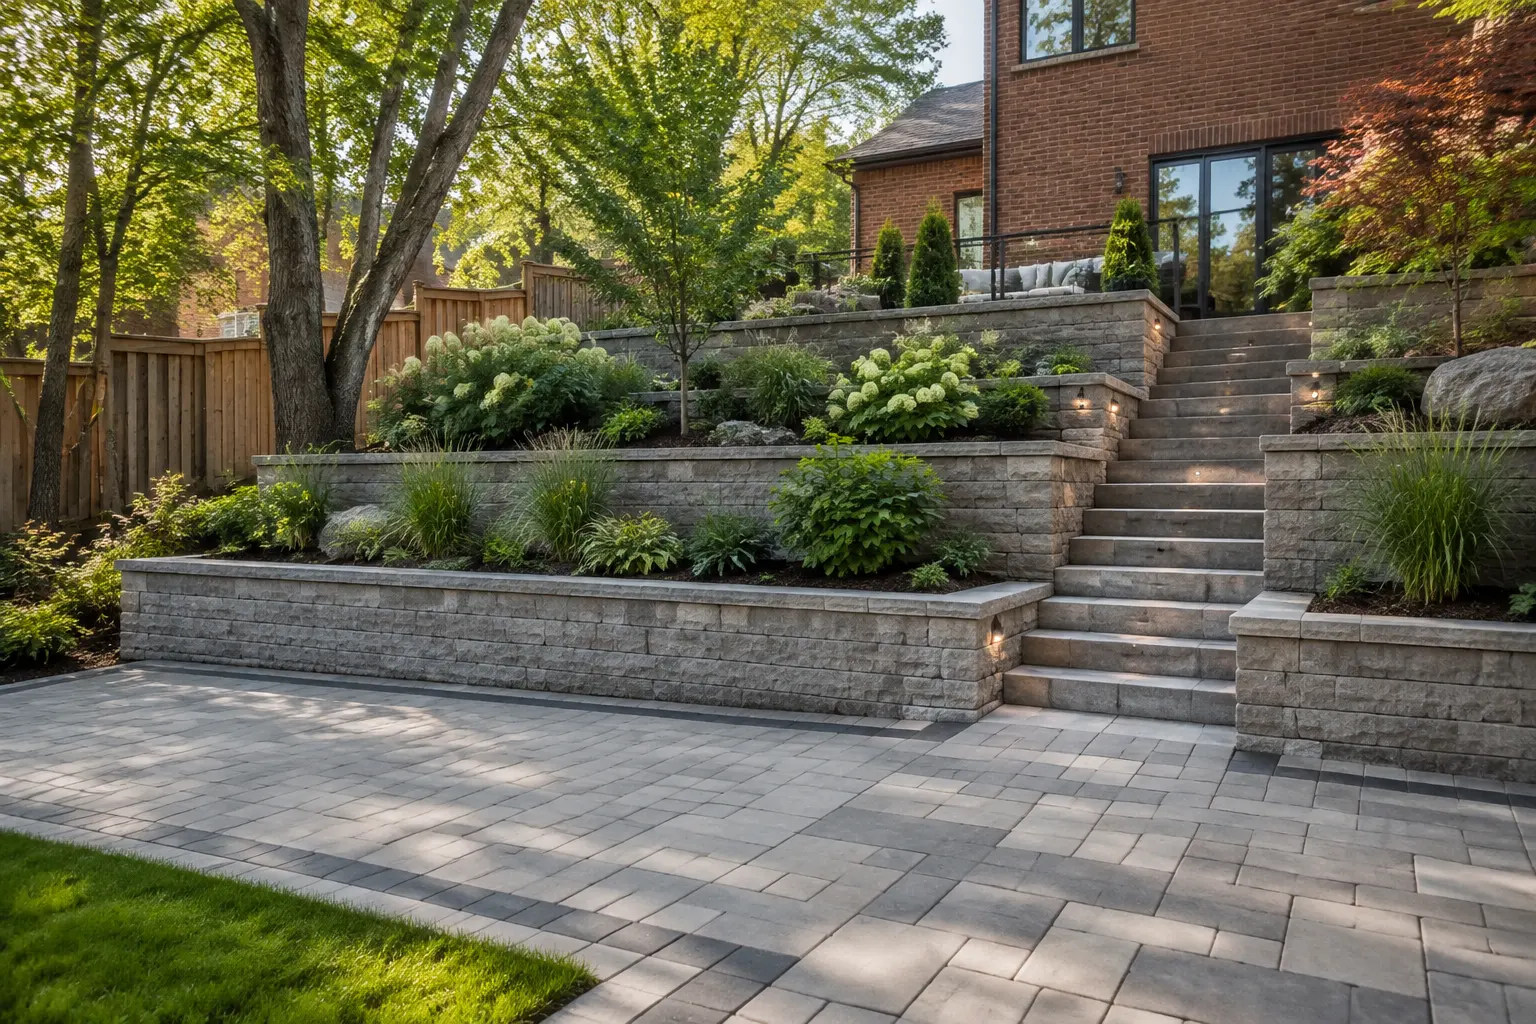
Multiple shorter walls that turn steep slopes into planted, usable outdoor levels.
Explore this wall type
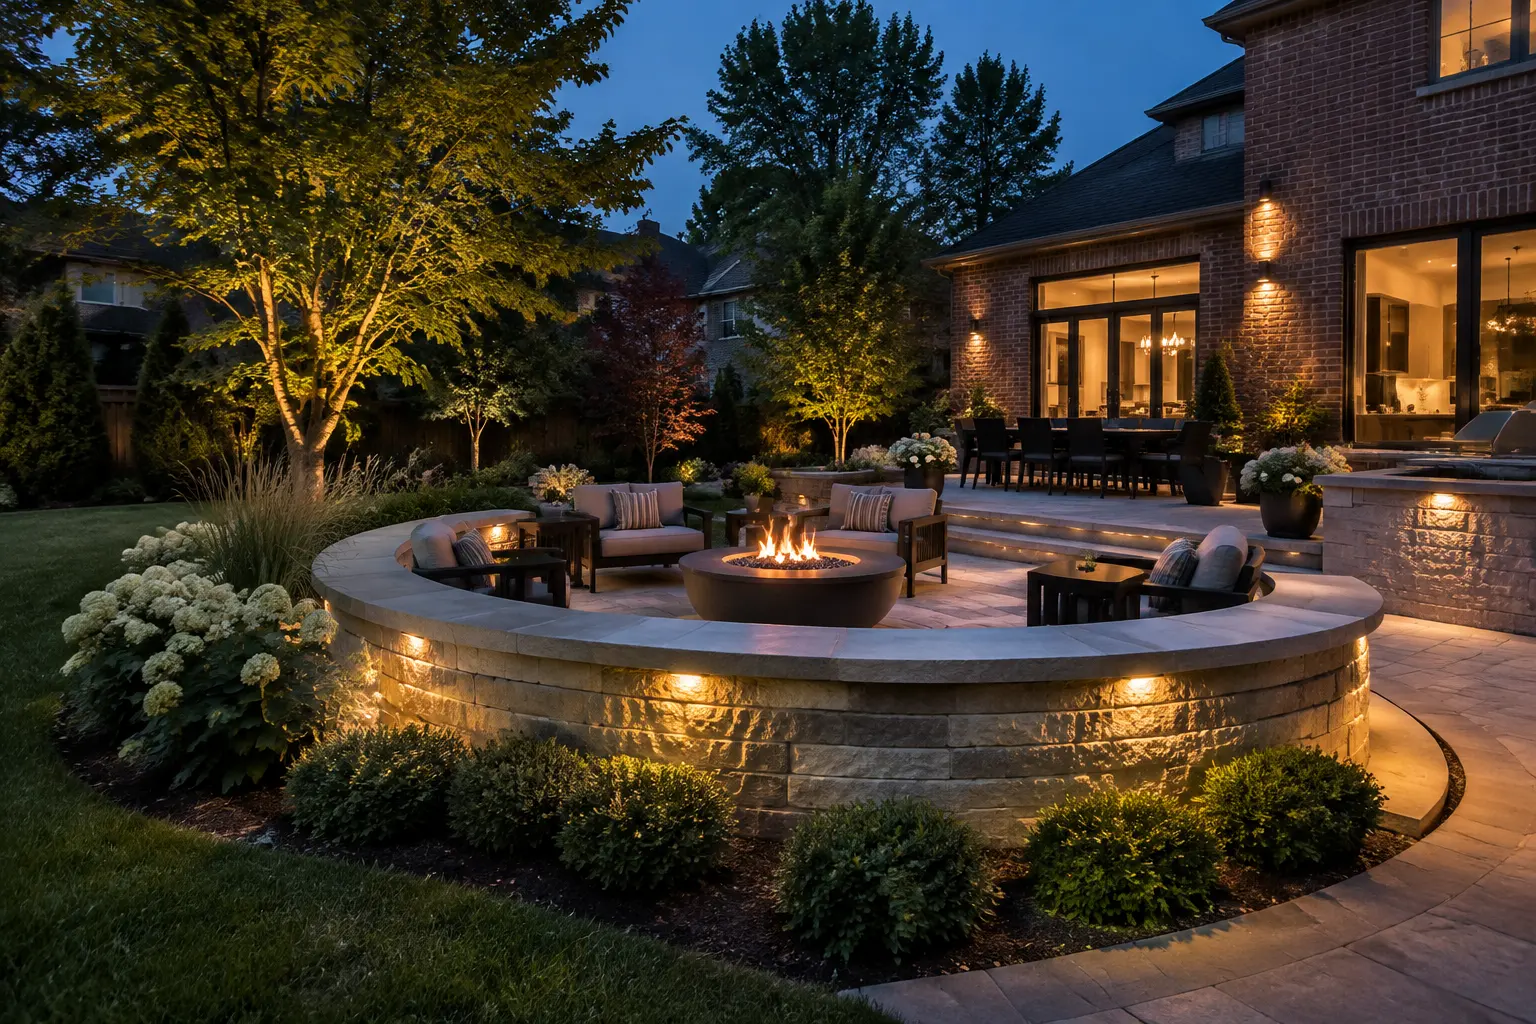
Low decorative and double-sided walls that define spaces and add built-in seating.
Explore this wall type
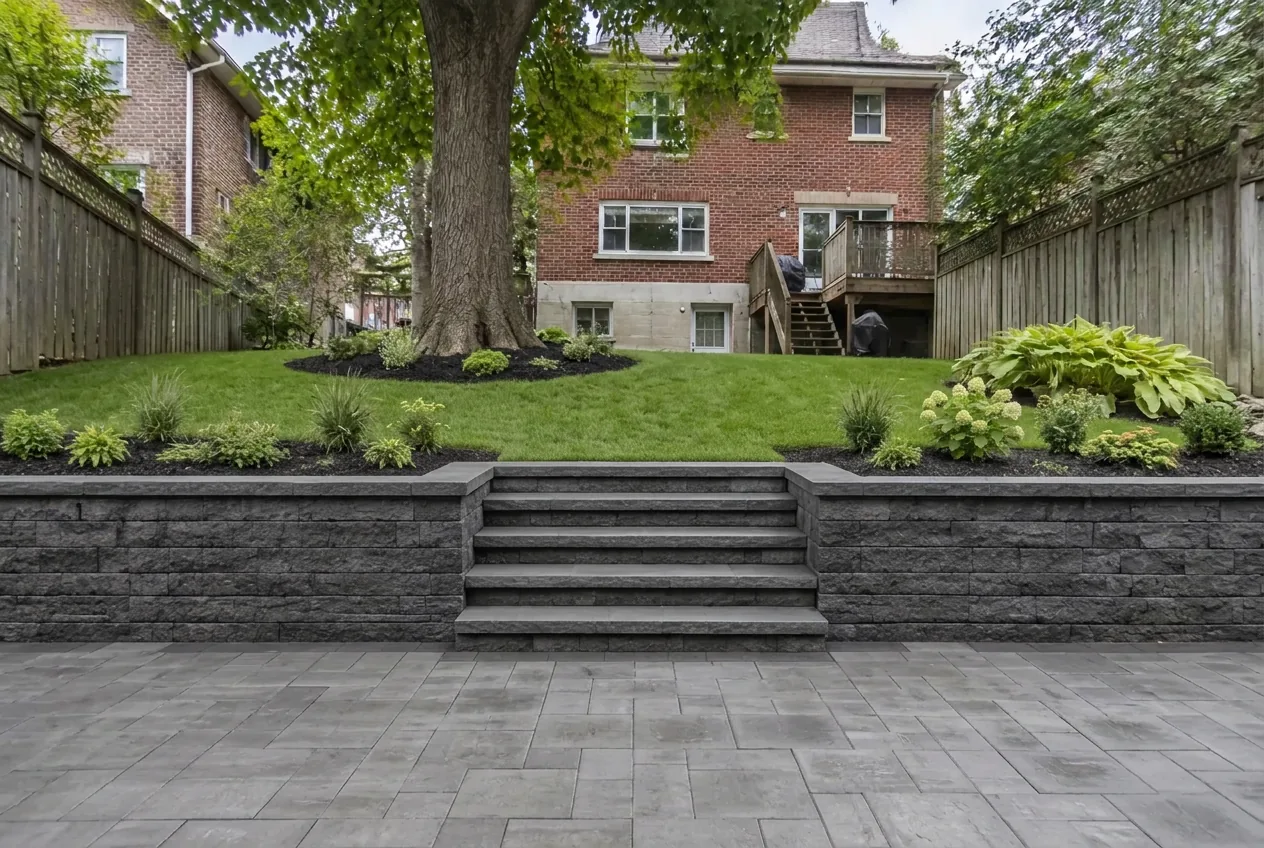
Diagnosis and responsible rebuilding for leaning, bulging, cracked or poorly drained walls.
Explore this wall type
| Wall type | Look | Best for | Relative cost | Typical use |
|---|---|---|---|---|
| Armour stone | Rugged, monumental | Large grades | $$$–$$$$ | Estate slopes |
| Interlocking block | Clean, consistent | Versatile engineered walls | $$–$$$ | Backyards and entries |
| Natural stone / boulder | Organic | Naturalized settings | $$$–$$$$ | Gardens and gentle slopes |
| Tiered / terraced | Layered | Steep properties | Varies | Usable levels |
| Garden / seating | Decorative | Definition and seating | $–$$ | Patios and beds |
| Repair / replacement | Site-dependent | Failed existing walls | Varies | Structural correction |
Drainage is the number-one reason retaining walls fail. Trapped water creates hydrostatic pressure, carries away soil and amplifies frost movement. We build the base, drainage and wall as one system.
We measure grades, inspect access, identify loads and map how water currently moves.
Unsuitable soil and failed material are removed to create room for a stable wall system.
The granular base is placed and mechanically compacted in controlled lifts.
The first course is precisely leveled and set below finished grade to lock the wall in place.
Perforated tile and free-draining stone relieve water pressure behind the wall.
Filter fabric keeps fine clay and soil from clogging the drainage zone.
Reinforcement extends into compacted soil where wall height and site loads call for it.
Each course follows the specified bond and batter so forces move safely through the wall.
Cut caps complete corners and curves with a clean, secure finish.
Finished grades send surface water away from the wall and protect the completed system.
A perforated pipe at the base collects water and carries it to a safe outlet.
We account for changing elevations, access and water moving through steep sites.
In Ancaster, Stoney Creek and other clay-heavy pockets, separation fabric and a free-draining zone help keep fines from contaminating the base.
Adequate excavation, compacted base and a clear drainage path limit the water that drives winter movement.
Under the Ontario Building Code, a retaining wall over 1 metre (about 3 feet 3 inches) of exposed height can be a “designated structure” when it is beside public property, building access, or property open to the public. Those conditions—not height alone—determine that provincial classification.
Exposed height is measured from finished grade at the base to finished grade at the top—not the buried footing. Hamilton, Burlington and Oakville also have site-alteration and grading rules that can apply to lower walls. We flag likely requirements and coordinate engineered drawings when required.
Always confirm current, property-specific requirements with your municipality and applicable conservation authority.
Read the retaining-wall permit guide →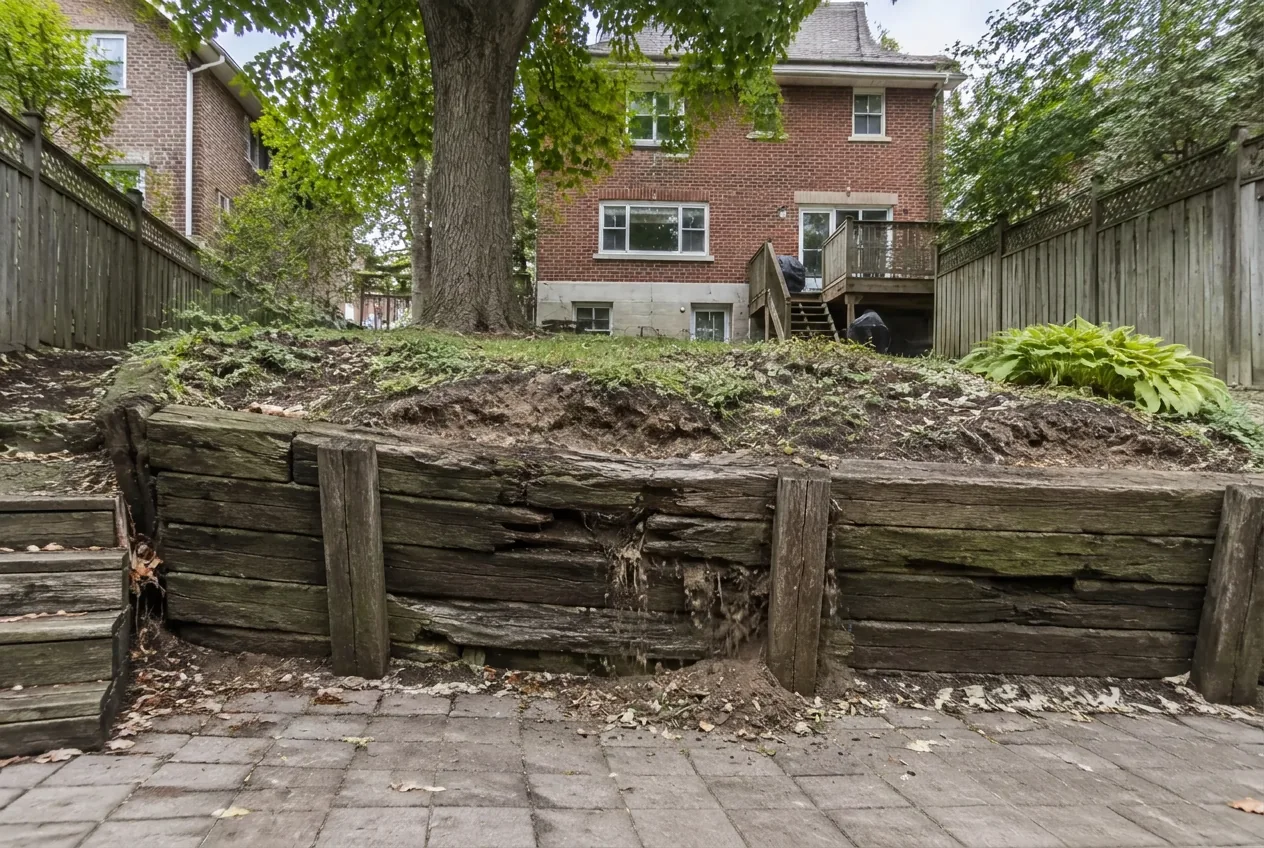
We install wall systems from Unilock, Techno-Bloc and Cambridge, plus quarried armour stone and carefully selected natural stone. Product choice follows structure, access, architecture and the finish you want—not a one-system-fits-all sales approach.
Under the Ontario Building Code, a retaining wall over 1 metre (about 3 feet 3 inches) of exposed height can be a designated structure when it is adjacent to public property, access to a building, or property where the public is admitted. Hamilton, Burlington and Oakville grading or site-alteration rules may also apply to lower walls. Always confirm requirements with the local building department.
There is no single safe height rule for every private wall. Height, slope, soil, loads, tier spacing and location all matter. We flag permit or engineering needs during assessment and coordinate drawings when required.
Segmental block works well where a compact engineered system is needed; armour stone suits broad natural landscapes; terraced walls can create multiple useful levels. The best option follows access, soil, height, drainage, style and budget.
Small garden walls may take a few days. Larger reinforced, armour-stone or terraced systems take longer due to excavation, drainage, compaction and access. Your quote includes a realistic schedule.
Poor drainage is the most common cause. Water pressure, an inadequate base, frost heave, missing reinforcement and unexpected loads behind the wall can all contribute.
Yes. Steps, pillars, seating, caps and low-voltage lighting can be coordinated with the wall design.
Yes. We remove and dispose of deteriorated timber or railway ties, correct the base and drainage, then rebuild with an appropriate stone or block system.
Hamilton
Burlington
Oakville
Start with the site
Tell us where the project is and the wall style you are considering.