
 AntoineAsphalt.ca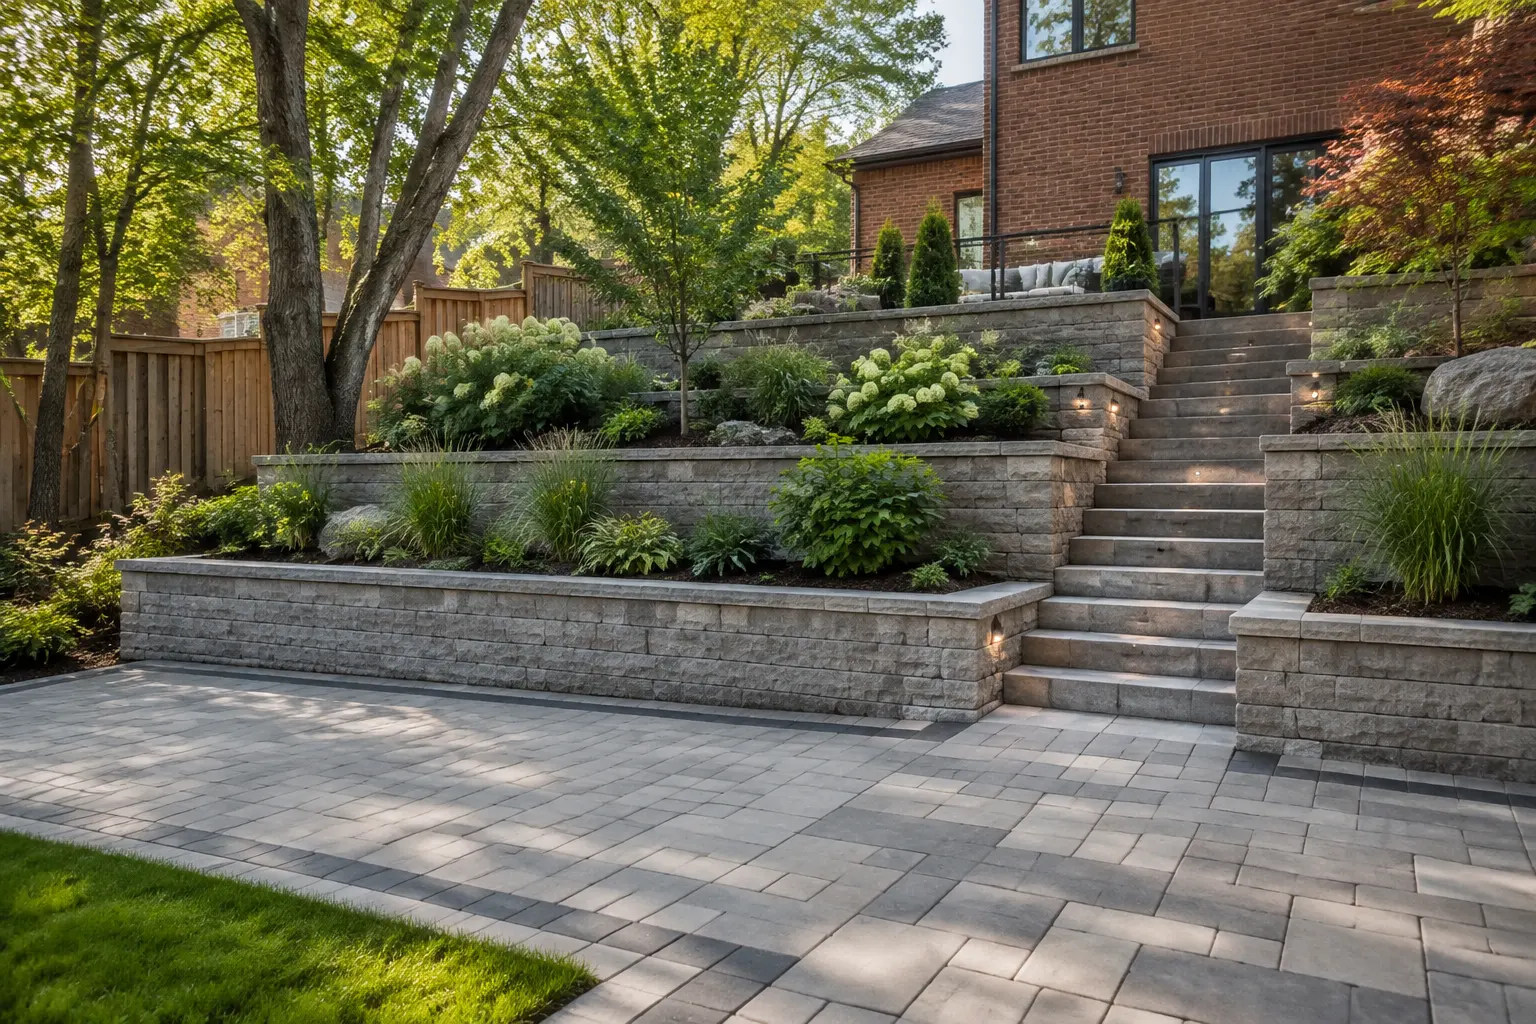
Retaining walls · Hamilton & Halton
Tiered & Terraced Retaining Walls in Hamilton & Burlington
A tiered retaining-wall system steps multiple shorter walls up a slope instead of relying on one tall face. It can create usable flat levels, planting beds and a more comfortable visual scale on steep or escarpment properties.
A tiered retaining-wall system steps multiple shorter walls up a slope instead of relying on one tall face. It can create usable flat levels, planting beds and a more comfortable visual scale on steep or escarpment properties.
Last updated: September 2026 · Reviewed by Joseph Antoine, OwnerWhen to choose tiered & terraced
Advantages and considerations
Why homeowners choose it
Creates multiple usable levels
Opens space for planting and seating
Can reduce load compared with one tall wall
Makes circulation through a slope easier
What to plan for
Spacing between tiers is structural, not cosmetic
Closely spaced tiers can act as one wall
Drainage must work across every level
Styles and materials
- Block walls with planted terraces
- Natural stone garden levels
- Integrated stairs and landings
- Low-voltage step and wall lighting
How we build it
Survey the full slope and establish elevations
Design tier spacing and drainage as one system
Build each compacted base from the lowest wall upward
Install independent drainage zones
Reinforce where wall interaction or loads require it
Grade and plant terraces so overflow moves safely away
Related retaining-wall types
Retaining walls by city
Helpful guides
What’s included in every quote
- Site assessment
- Written itemized quote
- Drainage plan
- Permit and engineering check
- Final cleanup
Tiered & Terraced walls across Hamilton and Halton
We assess and build retaining-wall projects in Hamilton, Ancaster, Burlington and Oakville, including neighbourhoods with clay soils, escarpment grades and constrained urban access.
Hamilton
Burlington
Oakville
Tiered & Terraced FAQ
Are two short walls always easier than one tall wall?
Not always. If tiers are too close, they can interact structurally and behave like one taller wall. Spacing and soil conditions must be assessed.
Can terraces become garden beds?
Yes. Terraces are ideal for planting when soil depth, irrigation and drainage are planned from the start.
Can you add stairs between levels?
Yes. Steps and landings can be integrated to make each level useful and safely accessible.
Do terraced walls need engineering?
They may, depending on total height, spacing, slopes, loads and local requirements. We identify that need during assessment.
Site-specific planning
Plan a wall that works with your property.
Free site assessment and clear recommendations. Call (647) 459-7775.