
 AntoineAsphalt.ca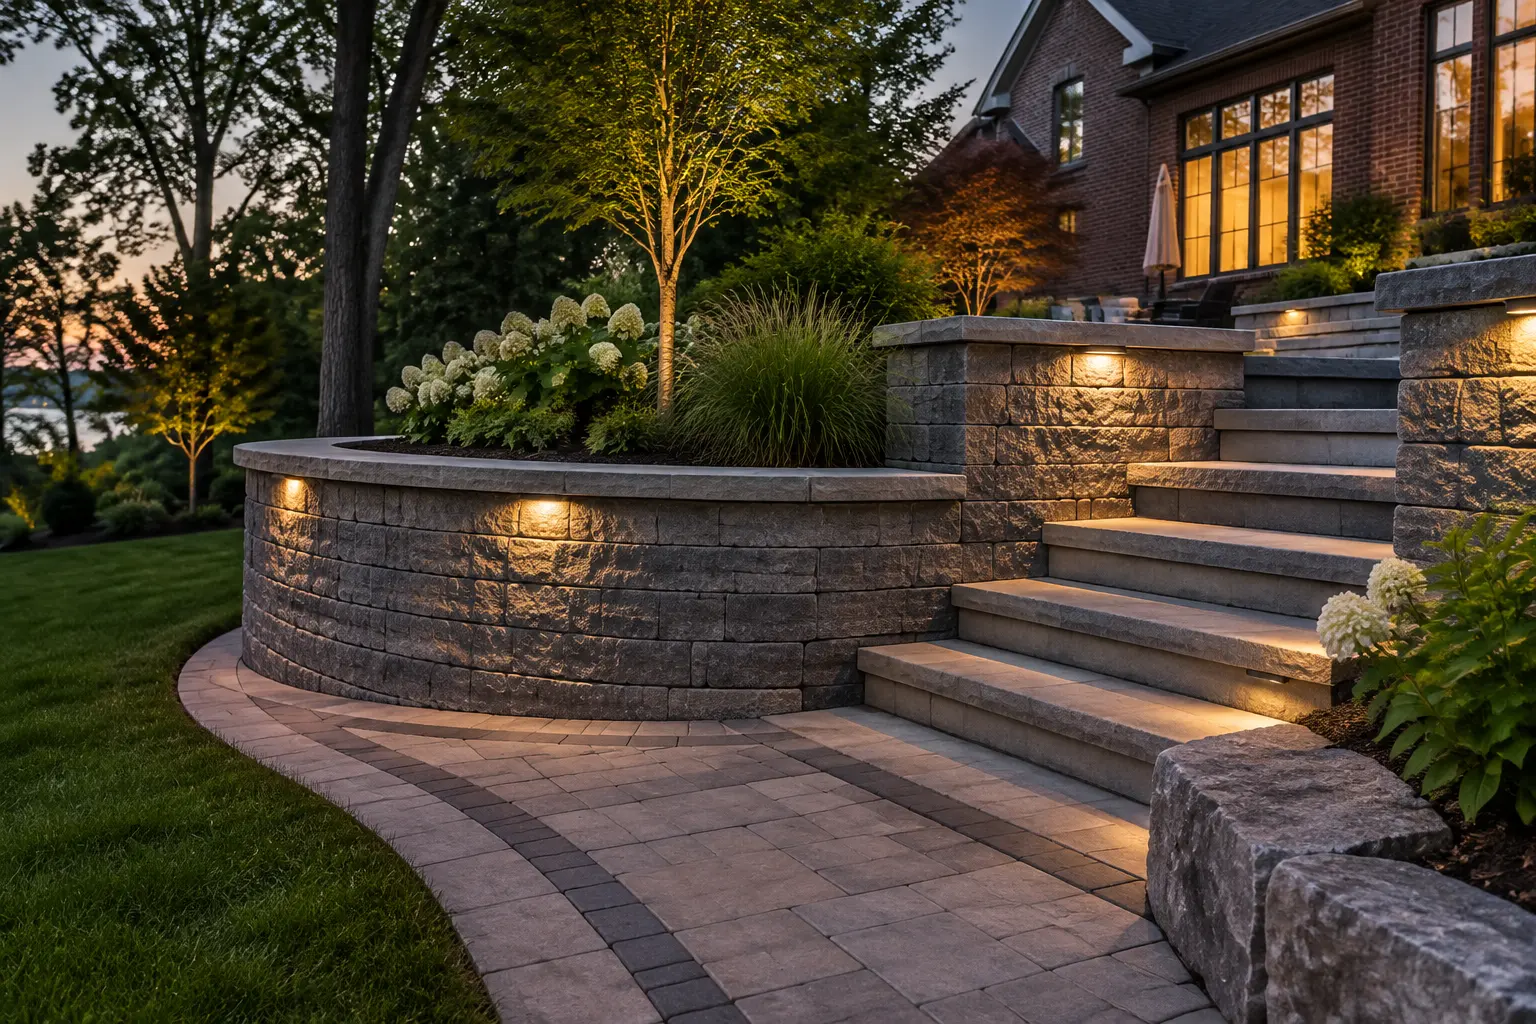
Retaining walls · Hamilton & Halton
Interlocking Block Retaining Walls in Hamilton & Burlington
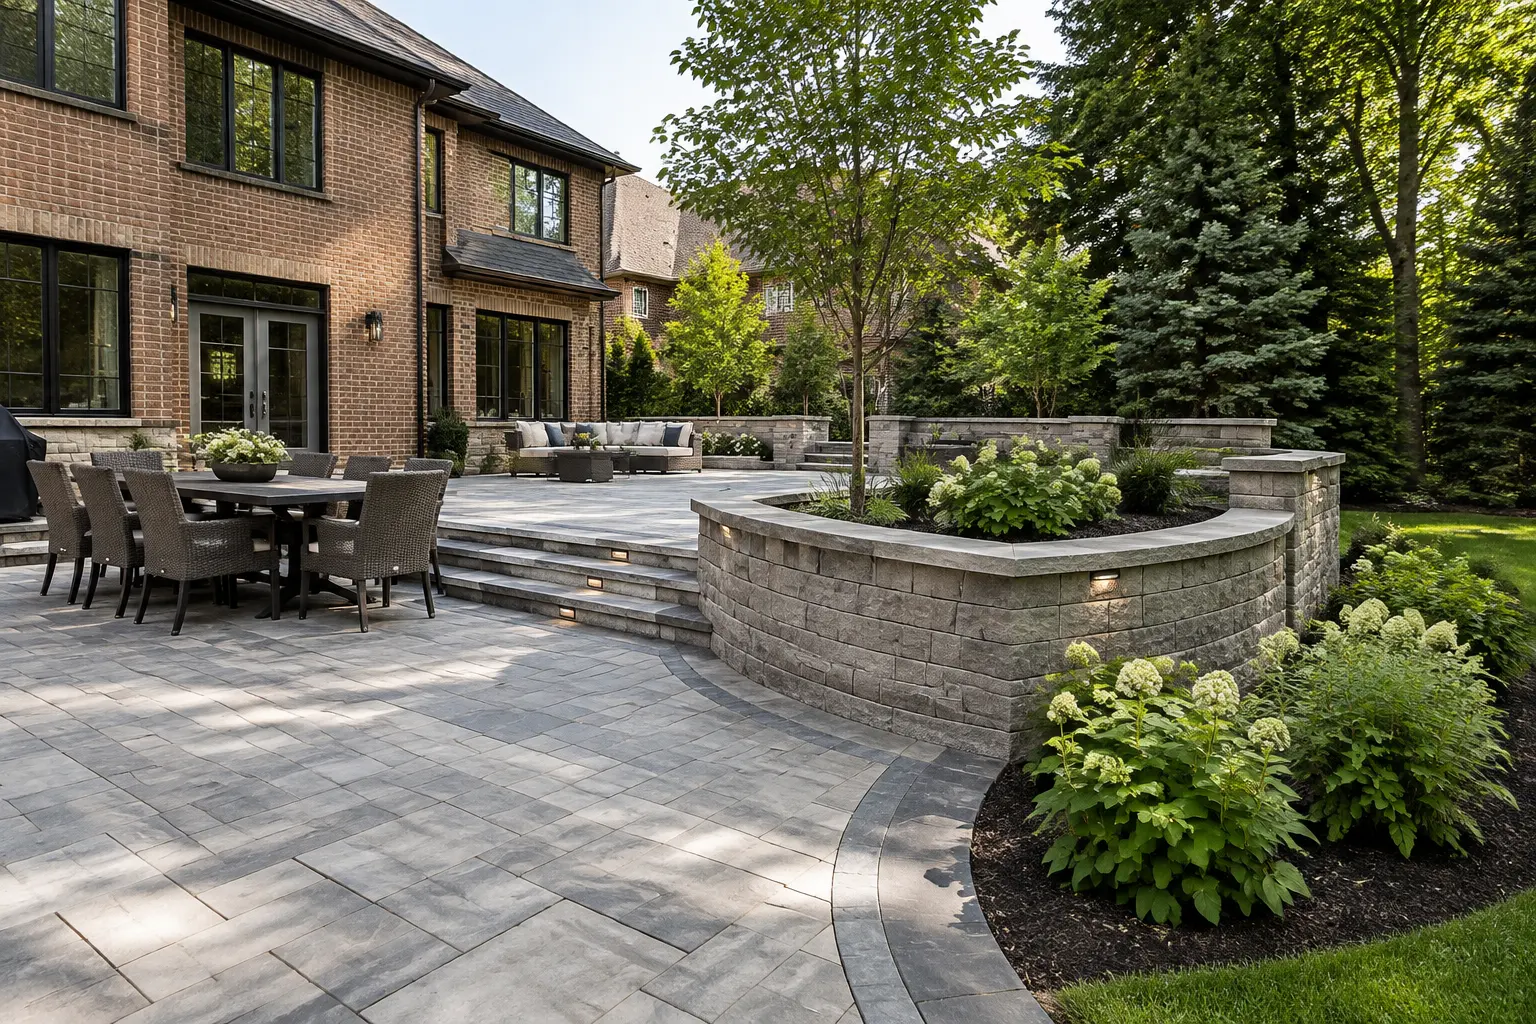
Segmental retaining walls use engineered concrete units that lock together with a controlled setback. They deliver consistent colour and texture, precise curves, and the ability to use geogrid reinforcement where site loads demand it.
Segmental retaining walls use engineered concrete units that lock together with a controlled setback. They deliver consistent colour and texture, precise curves, and the ability to use geogrid reinforcement where site loads demand it.
Last updated: September 2026 · Reviewed by Joseph Antoine, OwnerWhen to choose interlocking block
Advantages and considerations
Why homeowners choose it
Predictable modular engineering
Broad colour and texture selection
Clean caps, corners and curves
Can be reinforced with geogrid
What to plan for
Taller walls may require geogrid and engineering
The first course must be exact
Drainage cannot be treated as optional
Styles and materials
- Unilock Pisa2 for flowing curves
- Techno-Bloc wall systems
- Cambridge wall systems
- Textured and natural-looking finishes
- Pillars, caps and low-voltage lighting
The anatomy of a reinforced wall
A perforated pipe at the base collects water and carries it to a safe outlet.
How we build it
Confirm layout, elevations and surcharge loads
Excavate and compact the Granular A base
Bury and level the first course
Install tile, clear stone and filter fabric
Place courses at the designed setback
Add geogrid at specified elevations, then adhere caps and grade
Related retaining-wall types
Retaining walls by city
Helpful guides
What’s included in every quote
- Site assessment
- Written itemized quote
- Drainage plan
- Permit and engineering check
- Final cleanup
Interlocking Block walls across Hamilton and Halton
We assess and build retaining-wall projects in Hamilton, Ancaster, Burlington and Oakville, including neighbourhoods with clay soils, escarpment grades and constrained urban access.
Hamilton
Burlington
Oakville
Interlocking Block FAQ
What is a segmental retaining wall?
It is a wall made from engineered concrete units designed to interlock and step back slightly as they rise.
When is geogrid needed?
Geogrid may be required as wall height, soil pressure, slope or loads behind the wall increase. The design determines its length and spacing.
Can the wall match my patio?
Yes. Unilock, Techno-Bloc and Cambridge offer coordinated colours, textures and caps that can complement pavers.
Can block walls curve?
Yes. Many systems are designed for smooth inside and outside curves, making them useful around patios, gardens and entries.
Site-specific planning
Plan a wall that works with your property.
Free site assessment and clear recommendations. Call (647) 459-7775.