
 AntoineAsphalt.ca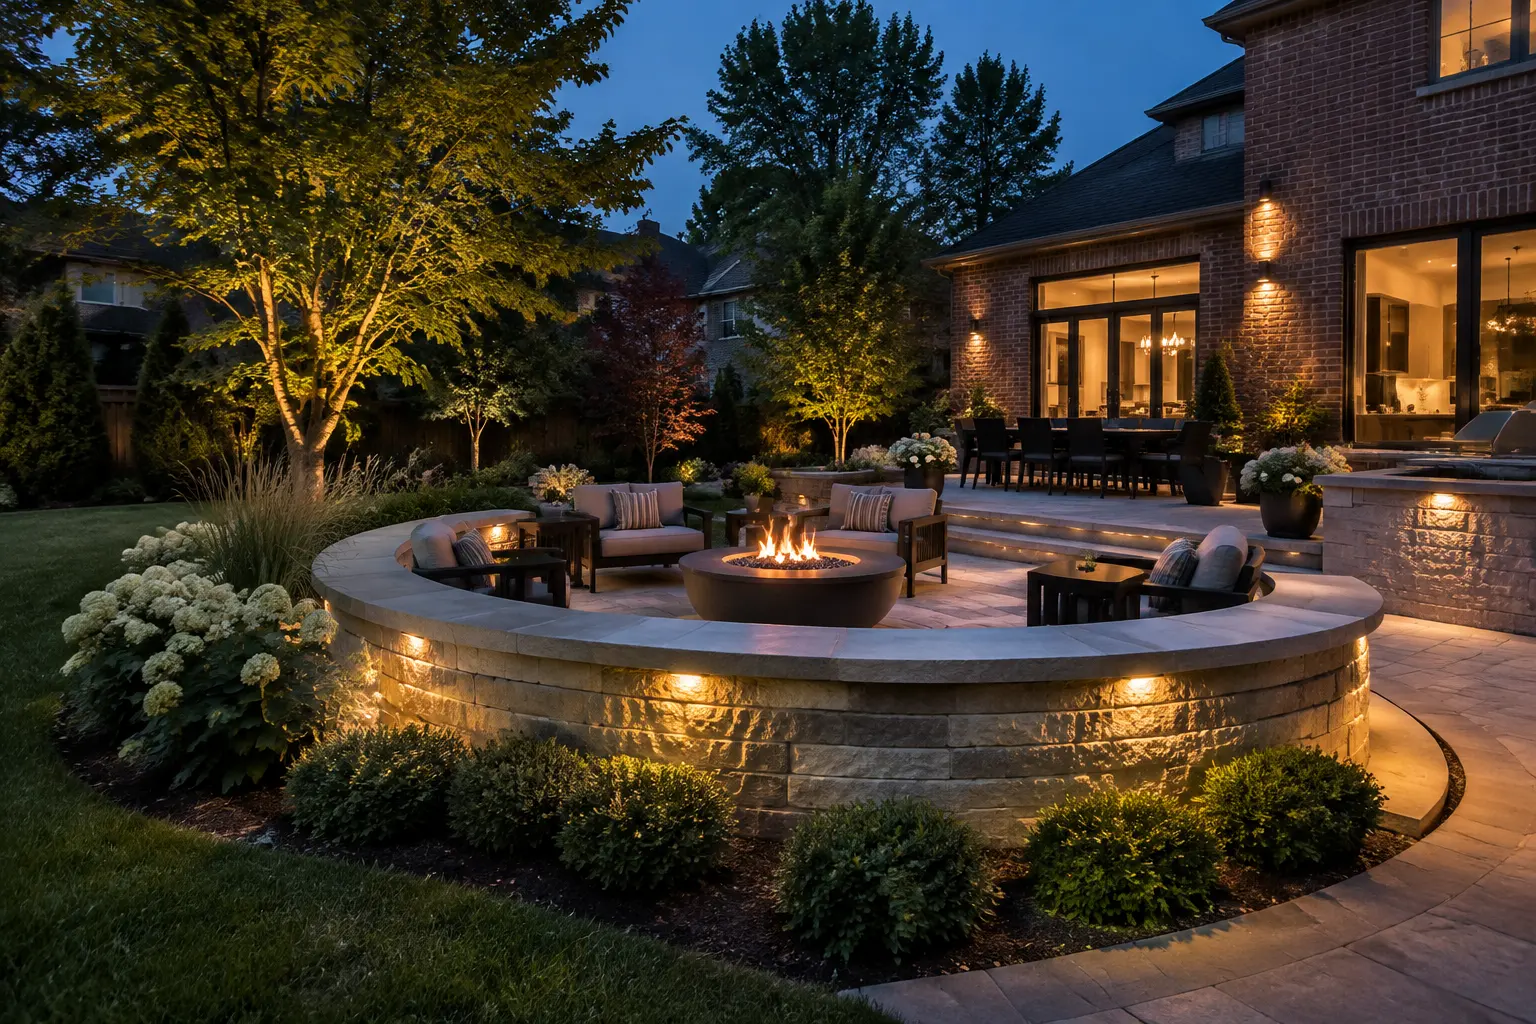
Retaining walls · Hamilton & Halton
Garden & Seating Walls in Hamilton & Burlington
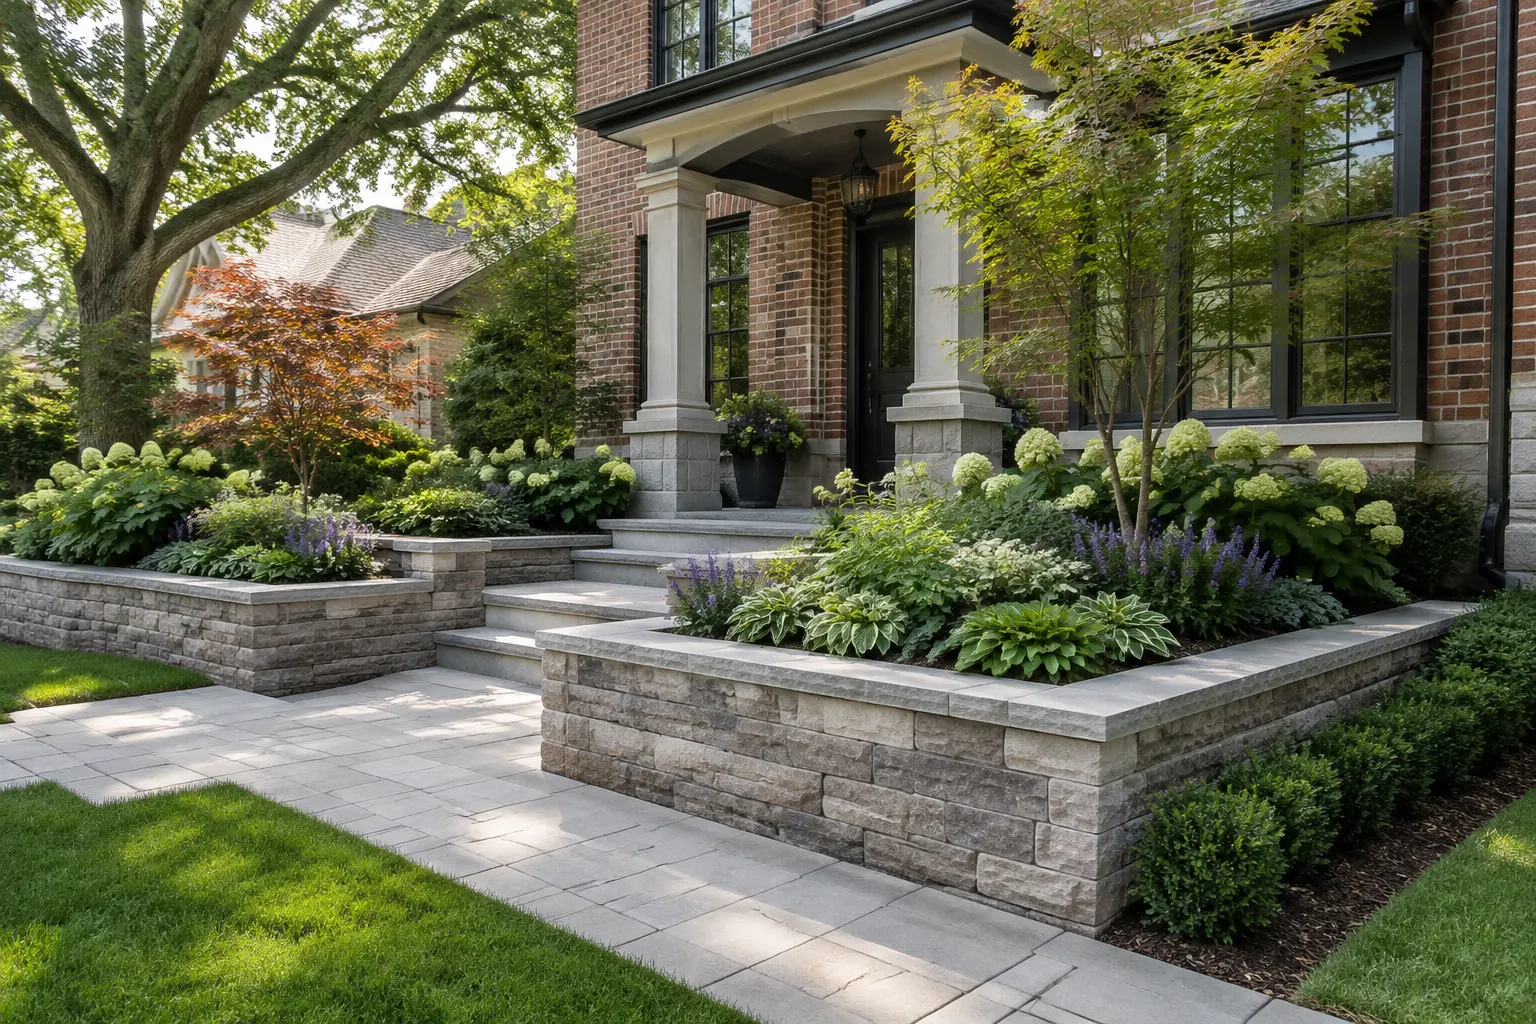
Garden walls define planting beds and edges; freestanding, double-sided seat walls add comfortable built-in seating around patios and fire features. These lower walls bring structure without closing in the space.
Garden walls define planting beds and edges; freestanding, double-sided seat walls add comfortable built-in seating around patios and fire features. These lower walls bring structure without closing in the space.
Last updated: September 2026 · Reviewed by Joseph Antoine, OwnerWhen to choose garden & seating walls
Advantages and considerations
Why homeowners choose it
Combines function and finish
Defines outdoor rooms
Adds durable overflow seating
Can match surrounding hardscape
What to plan for
Seat height and cap comfort need planning
Fire features require safe clearances
Freestanding walls need finished faces on both sides
Styles and materials
- Matching wall caps
- Double-sided seat-wall units
- Integrated low-voltage lighting
- Pillars and gateway features
How we build it
Lay out circulation, seating and garden edges
Excavate and compact a stable base
Set a level first course
Build both visible faces with aligned joints
Adhere smooth caps and integrate lighting sleeves
Finish soil, paving and grades cleanly at each edge
Related retaining-wall types
Retaining walls by city
Helpful guides
What’s included in every quote
- Site assessment
- Written itemized quote
- Drainage plan
- Permit and engineering check
- Final cleanup
Garden & Seating Walls walls across Hamilton and Halton
We assess and build retaining-wall projects in Hamilton, Ancaster, Burlington and Oakville, including neighbourhoods with clay soils, escarpment grades and constrained urban access.
Hamilton
Burlington
Oakville
Garden & Seating Walls FAQ
What height is comfortable for a seating wall?
Seat walls are usually designed around comfortable chair-seat height, then adjusted for cap thickness and the surrounding finished surface.
Can a seat wall go around a fire pit?
Yes, provided the layout maintains appropriate clearances and comfortable circulation around the fire feature.
Can lighting be built in?
Yes. Wiring sleeves and low-voltage fixtures can be planned before caps are installed for a clean finish.
Do low garden walls need drainage?
Where a wall retains soil, drainage still matters. We detail the base and backfill according to its height and exposure.
Site-specific planning
Plan a wall that works with your property.
Free site assessment and clear recommendations. Call (647) 459-7775.